Before You Pick a Single Paint Colour: The Five Decisions That Hold Your Whole Renovation Up
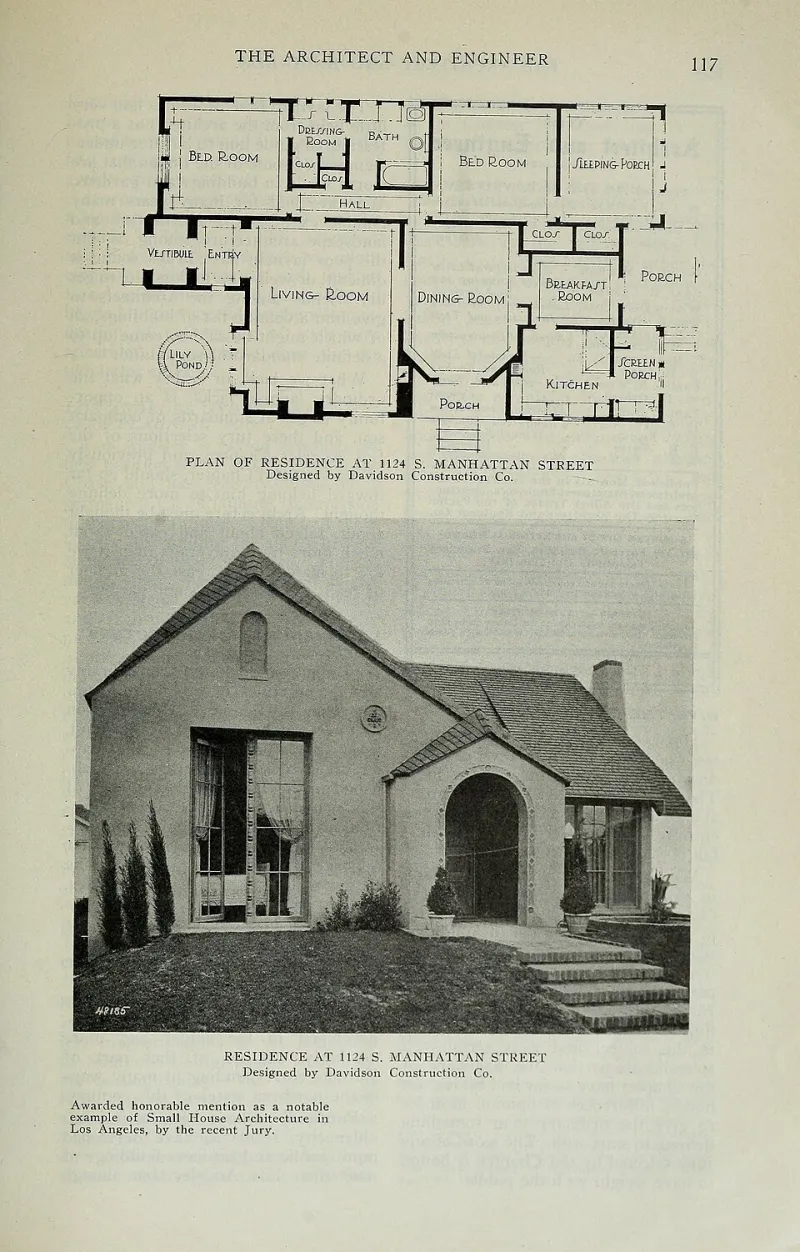
Photo: Internet Archive Book Images, No restrictions, via Wikimedia Commons
Every whole-home renovation has a moment, usually around week three, when someone says: "What if we moved the bathroom?"
It's an innocent question. Sometimes it's even a good one. But before anyone reaches for the phone to call the builder, it's worth understanding which decisions in your project are curtains — easily swapped, low-stakes, reversible — and which are load-bearing walls of a different kind. Change those mid-project and you're not tweaking. You're rebuilding the plan from the ground up.
We call these the skeleton decisions. There are only really five of them, and once you can name them, you'll spot them lurking under every plan you're shown.
1. Floor Levels
Floor level is the least glamorous decision in your entire project and possibly the most consequential. Knock two rooms into one and the threshold between old and new floor becomes a negotiation between your existing joists, your new extension's slab, insulation build-ups, underfloor heating, and good old Building Regulations.
Get it wrong and you're choosing between a step you'll trip over for twenty years, a ramp that looks like an afterthought, or a very expensive structural rethink. Get it right and the whole ground floor flows — one continuous level from kitchen to garden doors, which is the thing people actually mean when they say a house "works".
Decide your finished floor levels before the groundworks start, not after. Once the screed is down, this decision has made itself.
2. The Plumbing Stack
Here's a rough rule of thumb we've learned the hard way: every metre between a new bathroom and the existing soil stack costs money, and every storey it has to travel costs more. Moving a toilet across the room? Fine, usually. Moving it to the other side of the house? Now you're into boxing-in soil pipes, dropping ceilings, or breaking through floors that were supposed to stay untouched.
Cluster your wet rooms. If the dream is an en-suite, look at what's above or below it first. The cheapest en-suite in Britain is the one that shares a wall with the existing bathroom.
3. Window and Door Positions
You can change your mind about a kitchen eleven times. You can change your mind about a window position roughly never, or at least not without scaffolding, a structural engineer, and a hole in the weatherproofing.
Windows dictate where the sink goes, where the sofa sits, whether the extension feels bright or cave-like. So this is the decision to agonise over — properly, with tape on the floor and visits at different times of day. Do it once, early, with your coffee in hand and the sun doing its thing. Then stop.
4. Door Swings and Openings
A door is a moving wall. Which way it swings decides whether you can fit a wardrobe, whether the loo door blocks the hallway when it opens, whether the kitchen feels open-plan or corridor-plan. Pocket doors, sliding doors, double doors, no doors at all — each is a different life for the room.
Stand in each doorway during planning and physically mime the swing. It sounds daft. Do it anyway. The awkward door you discover with your body in an empty house is the one you'd otherwise discover with a £2,000 wardrobe that won't open.
5. Structural Openings
Every knock-through, every open-plan dream, every "let's take that wall out" lives or dies on this list. Steel sizes, padstones, load paths — this is where your structural engineer earns their fee, and it's the one area where a late change isn't just expensive, it's a re-submission to Building Control and a standing site while everyone waits.
So When Is a Change Worth It?
Lock these five in early — genuinely locked, written down, agreed with everyone who has an opinion. But here's the flip side: staying flexible everywhere else is what keeps a renovation sane. Worktop material, tile choices, light fittings, even kitchen layout within the fixed walls — all of that can and should stay open until late.
And if a skeleton decision genuinely needs revisiting? Ask one question: does this change fix a problem we'll still have in ten years, or does it fix a feeling we'll have for ten days? The first kind is worth the unravelling. The second kind is what sample pots are for.