The Real Receipts: What a Full House Renovation Actually Cost, Line by Line
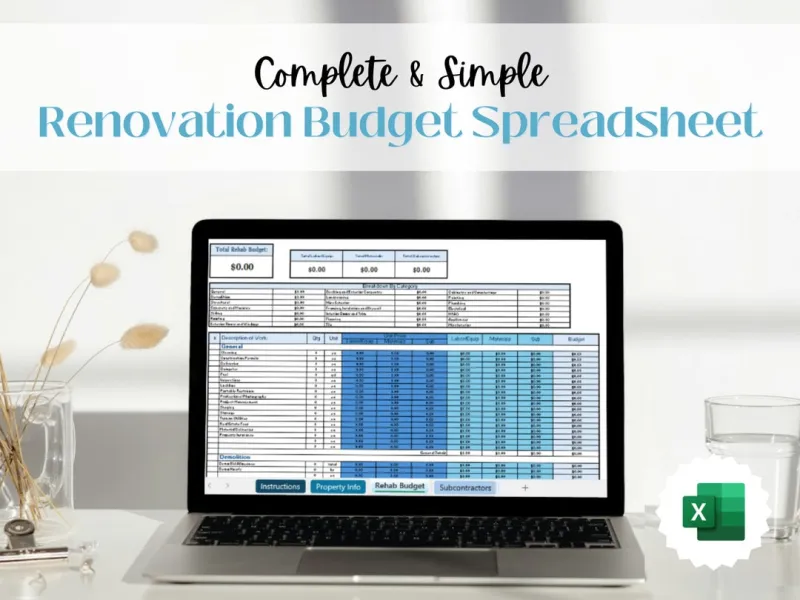
Photo: renovation budget spreadsheet on table with building plans and tea mug, via i.etsystatic.com
Everyone shows you the reveal. Almost nobody shows you the spreadsheet.
We've recently finished three whole-home projects — a Victorian terrace in Sheffield, a 1930s semi in Solihull, and an Edwardian flat conversion in Bristol — and with our clients' blessing (numbers rounded, locations blurred), we're publishing what things genuinely cost. Not the 'from £X,000' brochure figure. The receipts.
Project One: The Sheffield Terrace — £118,000
A three-bed terrace, full back extension, total strip-out. The headline split:
- Structural and build (extension, RSJs, re-roofing): £52,000. This was just over 44% of the budget, and that's typical. If you're adding space, the shell eats first.
- Kitchen and utility: £18,500. Of which roughly £6,000 was the kitchen itself. Fitting, electrics, plumbing and a quartz worktop did the rest of the damage.
- Heating and electrics: £14,000. Full rewire, new boiler, underfloor heating in the open-plan zone.
- Bathrooms (two): £11,000.
- Windows and doors: £9,500.
- Decoration, flooring, furniture: £8,000.
- Fees and contingency: £5,000. More on this later. We were, frankly, lucky.
Project Two: The Solihull Semi — £76,000
No extension — this was a full internal reconfiguration: knocking through the ground floor, moving a bathroom, refinishing everything. Without structural work, the money shifted decisively toward finishes and services. The rewire and new heating came to £19,000 — more than the build phase of any other category — and joinery (bespoke alcove units, a full-height hallway cupboard) took £9,000. The lesson: when you're not building, you're detailing, and good detailing costs real money.
Project Three: The Bristol Flat — £41,000
The smallest budget, the biggest proportionate surprise. The flat threw up a damp problem behind the bathroom that cost £6,400 to put right before a single tile was chosen. Contingency of 10% covered it. Contingency of 0% would have meant a very difficult conversation.
Where Clients Overspend (Every Time)
Three patterns, so consistent we could set a clock by them:
- Tiles and taps. The bathroom suite is rarely the problem; the £180/m² imported zellige and the £900 brass tapware are. Budget for the fittings you'll touch every day; be ruthless with the surfaces covering square metres.
- The kitchen tap-and-worktop spiral. Worktop upgrades are the quiet killer. A £2,000 allowance becomes £4,500 after the third visit to the stone yard.
- Lighting plans bolted on late. Adding a proper lighting scheme after first fix means chasing walls you'd already skimmed. Plan it early or pay twice.
The Costs Nobody Puts in the Brochure
- Scaffolding and skip licences: £3,000–£6,000 on a typical terrace job. Nobody budgets it.
- Temporary accommodation: if you're living on site through a strip-out, a rented flat for four months is £4,000+ before you've bought a single door handle.
- Building control and party wall fees: £1,500–£3,000 depending on your neighbours' solicitors' enthusiasm.
- The 'while we're at it' tax: every decision to upgrade 'just the' sockets, skirtings or garden gate adds up. In our experience it's 5–8% of the total, and it's never in the original budget.
Splurge vs Save, Honestly
Splurge: the things you touch daily (taps, door ironmongery, worktops on the main run), anything structural you'll struggle to change later, and professional design fees — which typically return their cost in avoided mistakes alone.
Save: secondary bathroom fittings, painted (not tiled) splashbacks in low-risk zones, flat-pack joinery painted to look bespoke, and — counterintuitively — lighting fittings. A £40 fitting on a well-planned circuit beats a £400 pendant on a bad one.
The Number to Actually Remember
Across all three projects, the true cost landed between £950 and £1,400 per square metre of floor area for a full renovation, excluding extension space, which ran considerably higher. If your budget maths starts from anything below that, you're not planning a renovation — you're planning a disappointment.
Get the spreadsheet out before the mood board. Your future self, standing in a beautiful hallway with money still in the contingency pot, will be very grateful.