Pipes Before Pretty: The Invisible Decisions That Make or Break Your Kitchen and Bathroom
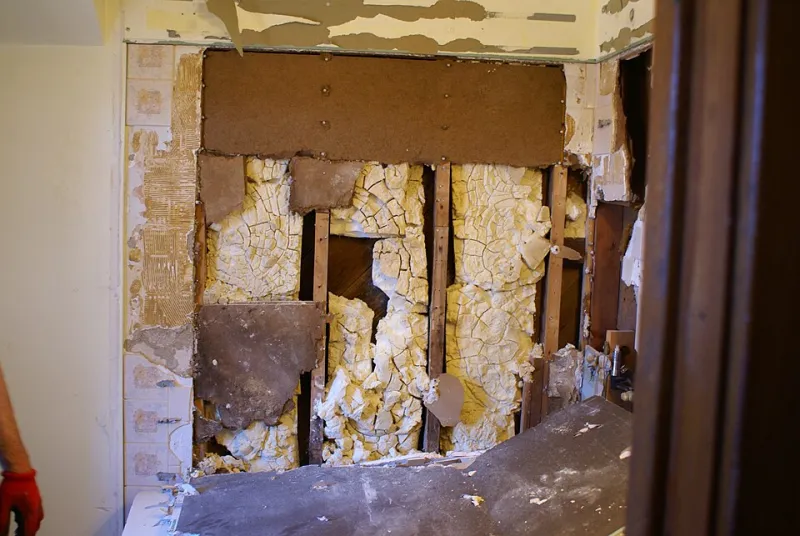
Photo: TomKonrad, CC BY-SA 3.0, via Wikimedia Commons
There's a moment in almost every kitchen or bathroom consultation where the client slides a tile sample across the table, eyes shining, and asks what we think. It's a lovely moment. It's also, usually, about six decisions too early.
Because here's the truth nobody puts on Instagram: the tile is the least consequential thing in that room. What actually determines whether your dream wet room happens — or whether it quietly doubles in budget — is a series of decisions about pipes, falls, and fans that you'll never see once the grout's gone off.
We call them the skeleton rooms. Kitchens and bathrooms are the only spaces in a house where the infrastructure isn't just supporting the design — it is the design.
The Soil Stack Doesn't Move (Well, Not Cheaply)
Start with the least romantic object in your home: the soil stack. That chunky plastic pipe running down the corner of your bathroom or behind the airing cupboard is the fixed point around which everything else orbits.
Want to move the loo to the opposite wall? Entirely possible — right up until you learn the new position needs a run of 110mm waste pipe with a fall of roughly 1 in 40, and that run has to either go under the floor (joists running the wrong way? Bad luck) or box into the room below, eating ceiling height in what was your study.
This is the point where the tile sample starts to feel premature.
The fix isn't abandoning ambition. It's sequencing. Get a plumber or heating engineer to walk the space with you before you commit to a layout. Forty minutes of their time can save you four figures. Ask one question: "what can't move, and what would it cost to move it anyway?" The answers shape everything.
Water Pressure: The Silent Dealbreaker
Nothing kills a bathroom fantasy faster than a combi boiler wheezing at 1.5 bar. That rainfall shower head the size of a dinner plate? Useless without flow. The sleek pull-out kitchen tap? Miserable if it trickles.
Pressure and flow are the invisible specs of every fixture you'll buy, and almost nobody checks them first. UK homes — particularly older stock with gravity-fed systems in the loft — are notorious for this. You can have two houses on the same street with wildly different water dynamics.
So before you shortlist a single tap, find out what your system actually delivers. If a boost is needed — a pump, a cylinder upgrade, a whole new unvented system — price it into the project from day one. It's far easier to swallow a £2,000 infrastructure cost at planning stage than to discover it mid-install with your bathroom stripped to plasterboard.
Drainage Falls: The Geometry Nobody Photographs
Wet rooms are the darling of the renovation magazines, and rightly so — a level-access, fully tanked floor is genuinely transformative, especially for ageing-in-place or accessibility. But a wet room is, at its heart, a very expensive lesson in geometry.
Water doesn't flow uphill. Every square metre of that floor needs to slope gently toward the drain, which typically means the whole floor level sits higher, or the substrate gets cut into the joists — with all the structural and building-regulations questions that invites.
Linear drains help. So does accepting a subtle step or a slightly raised threshold. But decide this early, with whoever's doing the tanking, not after the floor tiles have arrived from Italy.
Where Does the Steam Go?
Extraction is the least sexy line item in any wet room budget and the one that protects everything else. A bathroom without proper extraction is a bathroom slowly feeding its own plaster, paintwork, and window frames to the damp.
The question isn't just "is there an extractor fan?" — it's "where does the ducting run?" A fan venting into a cold loft is a mould factory waiting to happen. Long, sagging flexible duct runs kill airflow. The best routes are short, rigid, and out through the roof or wall with a proper external cowl.
Same logic in the kitchen, where the fashion for recirculating extractor hoods — the ones that just filter air and push it back out — quietly leaves cooking grease and moisture exactly where it started. If you're ripping out a kitchen anyway, get the ducting sorted while the ceiling's open.
Design the Guts, Then Dress Them
None of this means abandoning the fun part. It means earning it. The kitchens and bathrooms that feel effortless — the ones where everything just works — are the ones where the services were designed first and the finishes chosen to fit.
Our working order at the studio is simple: map what can't move, confirm what the water and waste can actually do, resolve extraction and ventilation, and only then bring out the samples. By that point, the pretty bits aren't a gamble. They're the last, best decision in a sequence that's already sound.
Skeleton first. Skin afterwards. Your future self — the one not paying for a re-plumb — will be grateful.