Drawings vs. Dust Sheets: Inside the Quiet Stand-Off Between Designers and Builders

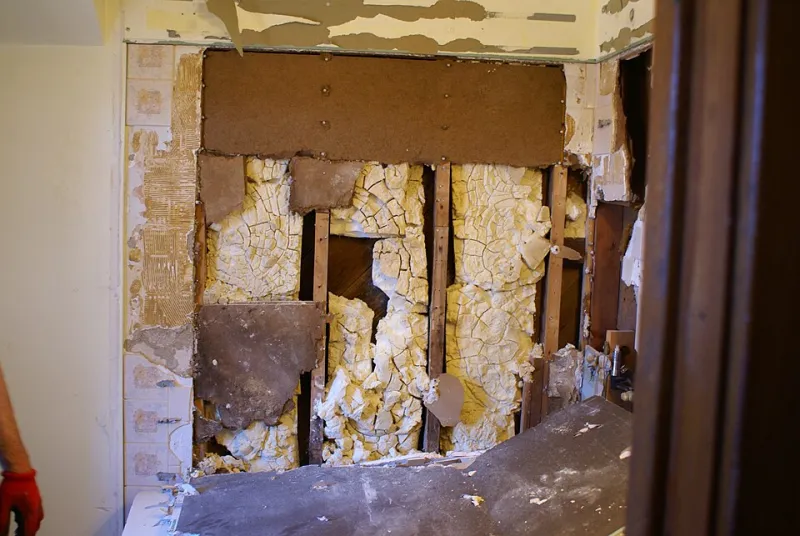
Photo: TriStateGuy, CC BY 4.0, via Wikimedia Commons
There's a particular silence that falls on a building site when the interior designer arrives with a roll of drawings and the lead chippy clocks the wall specification. It's not hostility, exactly. It's more like two people who've both been burnt before, eyeing each other over a kettle that doesn't work yet.
We wanted to know what actually gets said when homeowners aren't in the room. So we asked. Builders, designers, and a few of the long-suffering site managers in between — all granted anonymity in exchange for honesty. What came back was remarkably consistent: the friction is rarely about taste. It's about information.
The 100mm Nobody Drew
Ask a builder about designer drawings and the same complaint surfaces again and again: the beautiful elevation that forgets the wall has a thickness.
"Lovely CAD render, flush shelving, wall-hung basin, spotlights everywhere," one bathroom fitter told us. "Not one mark showing where the soil stack runs. That's not a design, that's a wish."
The technical term is the service void — the allowance for pipes, cables, and wasted depth that everything built into a wall needs. Typically 100mm or so for concealed cisterns and shelving backboards. When it's missing from the drawings, someone has to make it appear on site, usually by improvising at speed, and improvisation costs money.
Designers, for their part, have their own grievances. "We specify a tile in February, the tiler turns up in September with 'the closest they had'," one East London designer sighed. "Then we're the difficult one for objecting."
Both complaints are fair. Both are fixable.
'Designer's Day': The Site Visit That Costs a Fortune
Then there's the phenomenon one site manager calls designer's day — the moment mid-project when a design decision that was theoretical for months suddenly becomes physical, and everything around it has to change.
The pendant light specified at 900mm looks wrong once the sofa's actually in. The vanity unit the client fell in love with on Instagram turns out to need a socket that's been plastered over. Nobody's lying. It's just that paper is patient and plasterboard is not.
"Every change after first fix costs triple," one builder put it flatly. "Chasing out a wall that's been skimmed, re-plumbing, making good. And the homeowner looks at me like I've invented the price."
The Homeowner as Referee
Here's the thing though: you are not a bystander in this stand-off. You're the one paying both of them, which makes you the referee — and like any good referee, your job is mostly to make sure everyone's playing the same game before kick-off.
A few things that genuinely help:
Get the designer and the builder in the same room early. Not sequentially. Same room, same time, looking at the same drawings. Half the site friction we heard about dissolved the moment the person building the thing and the person drawing it had actually spoken.
Ask the awkward technical questions on day one. "Where does the soil pipe go?" "What's the wall build-up here?" "Is this unit deep enough for the waste?" You don't need to know the answers — you need to know that someone does, and that it's written down.
Insist on a marked-up drawing set on site. One set, current, that both sides sign off when things change verbally. "As discussed on the landing, 14th March" beats a heated phone call every single time.
Budget a contingency for design evolution. Not because anyone's incompetent, but because a house is a three-dimensional object and drawings are two. If you've ring-fenced that money in advance, changes become decisions rather than crises.
What Good Collaboration Actually Looks Like
The success stories all sounded the same. A designer who visits site at first fix without being asked. A builder who rings to check a dimension rather than assuming. A homeowner who sends one consolidated email instead of fifteen texts.
"The best jobs," one designer told us, "are the ones where the builder improves my detail and tells me he's done it." The best builders said the mirror image: "The best designers detail things I can actually build — and admit when a site condition has beaten them."
That's the whole secret, really. Not better drawings, not better bricklaying — better conversation, earlier, with everything written down. Your renovation doesn't need a referee so much as a shared rulebook.
And if you take one thing from the whispers on both sides of the stand-off, take this: the cheapest site visit is the one that happens before the concrete pours, not after the tiles crack.